01
Architectural design
2D plans and elevations shaped around your site, daily needs and preferred layout.
Architecture · Interiors · Construction
Najuum Design & Engineering brings your ideas into focus. From 2D plans and 3D visuals to interiors, construction and site supervision.
Hargeisa · Local & overseas clients
ABOUT NAJUUM DESIGNS
A home, a business or a refreshed interior: every project starts with your needs, your site and your budget.
We bring together architectural design, practical planning and clear visuals to help you understand your space before work begins.
How we work togetherSample video — replace the YouTube URL with your company video.
What we do
Choose the support your project needs. We agree on the scope, deliverables and cost before starting.
2D plans and elevations shaped around your site, daily needs and preferred layout.
Layouts, finishes, furniture and lighting that work together in your space.
Exterior and interior renders that help you review the design before construction.
Construction services planned around agreed drawings, scope and project stages.
Site visits to review workmanship, materials and progress against agreed drawings.
Measured quantities and cost estimates to support purchasing and budget planning.
Selected work
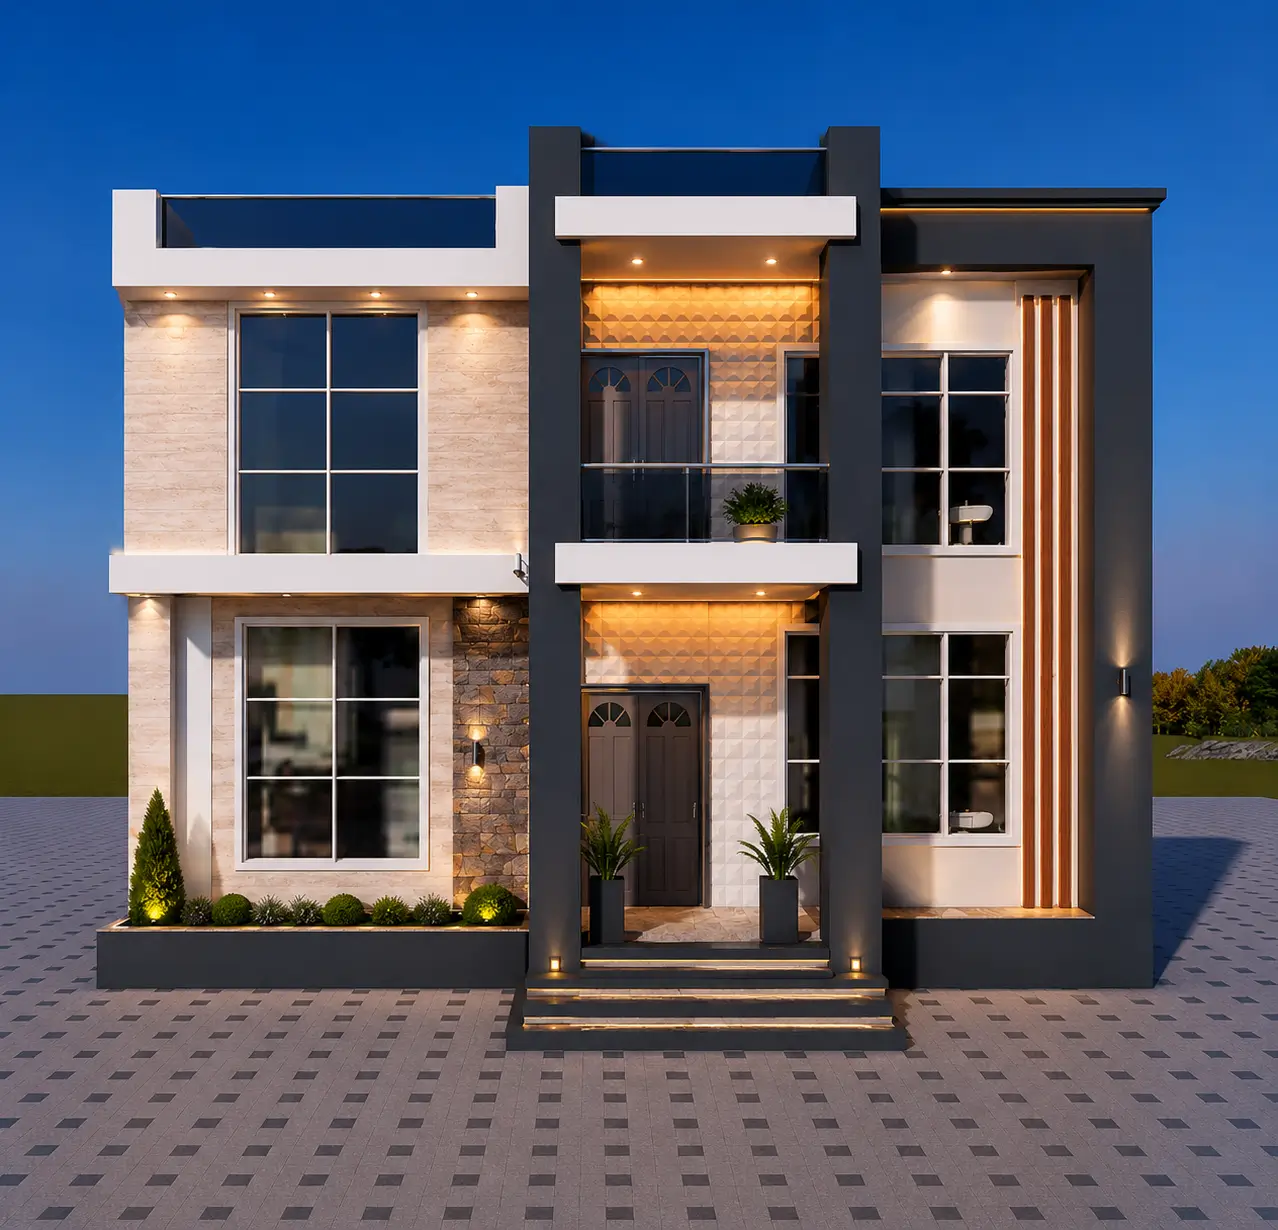 3D Visualization
Residential · 3D exterior
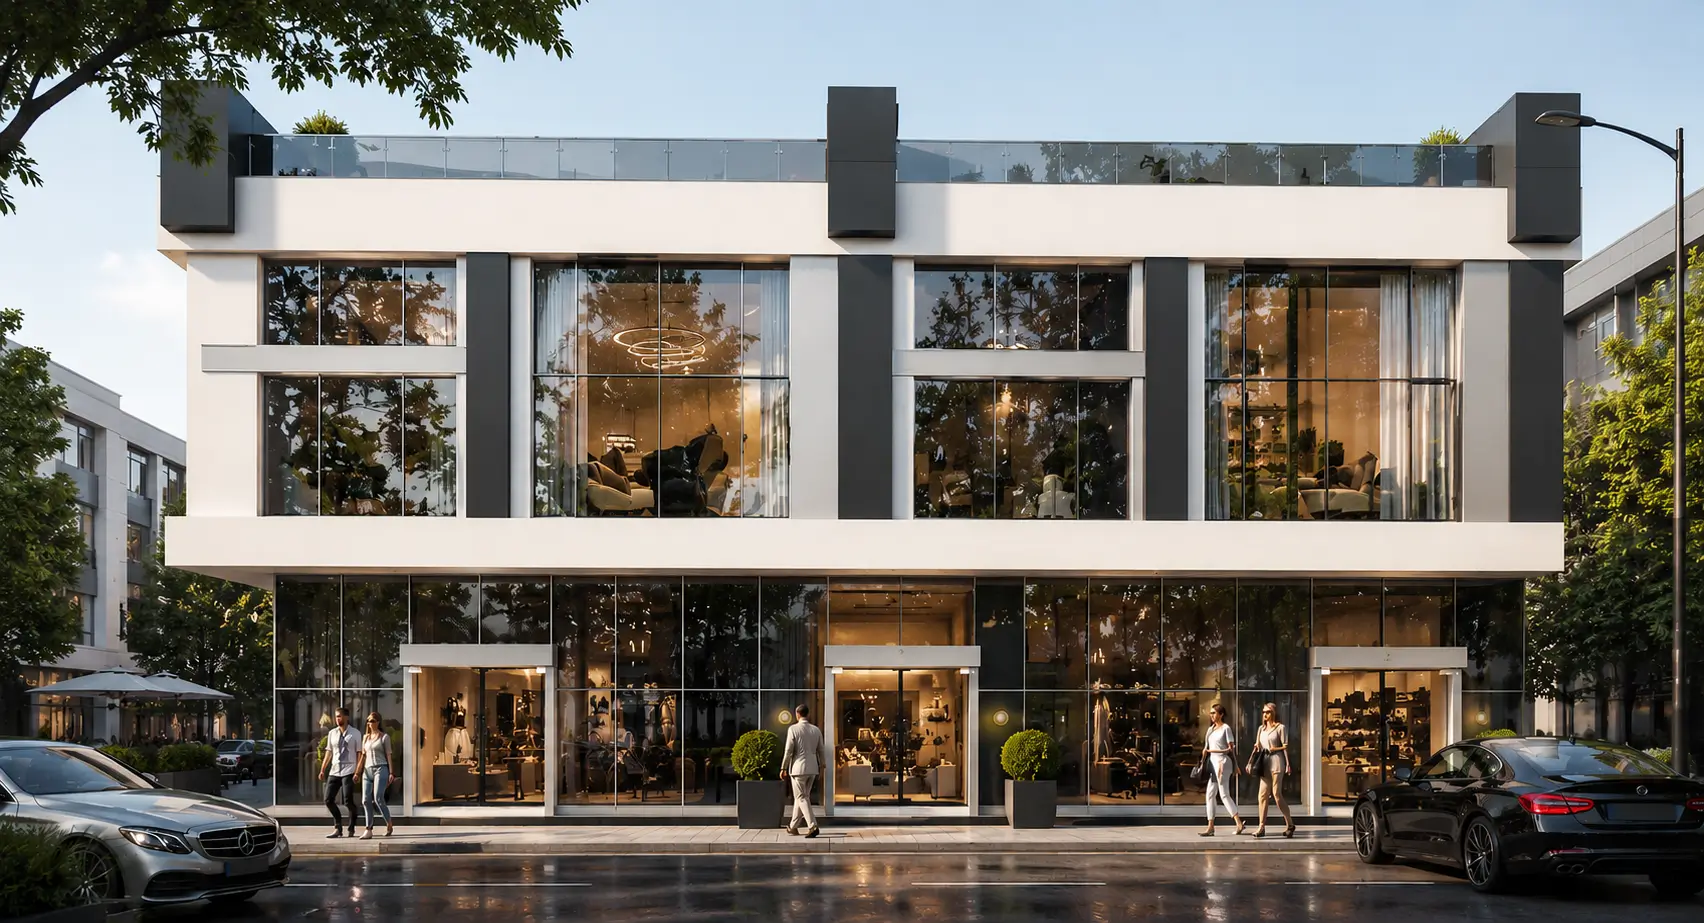 3D Visualization
Commercial · 3D exterior
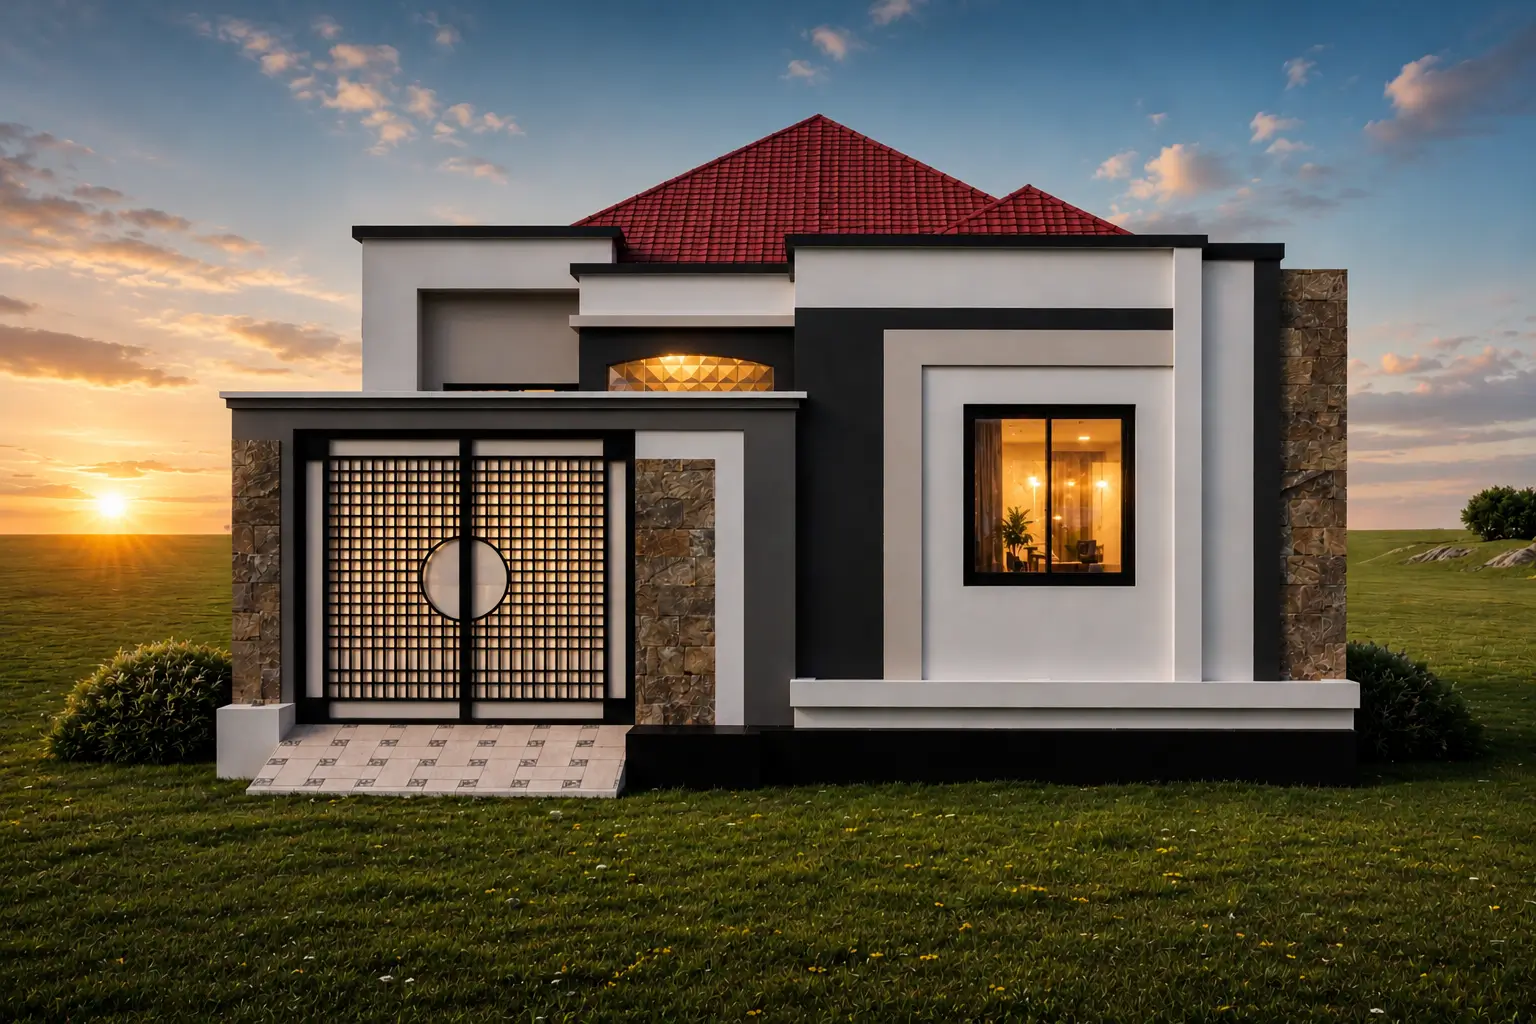 3D Visualization
Residential · 3D exterior
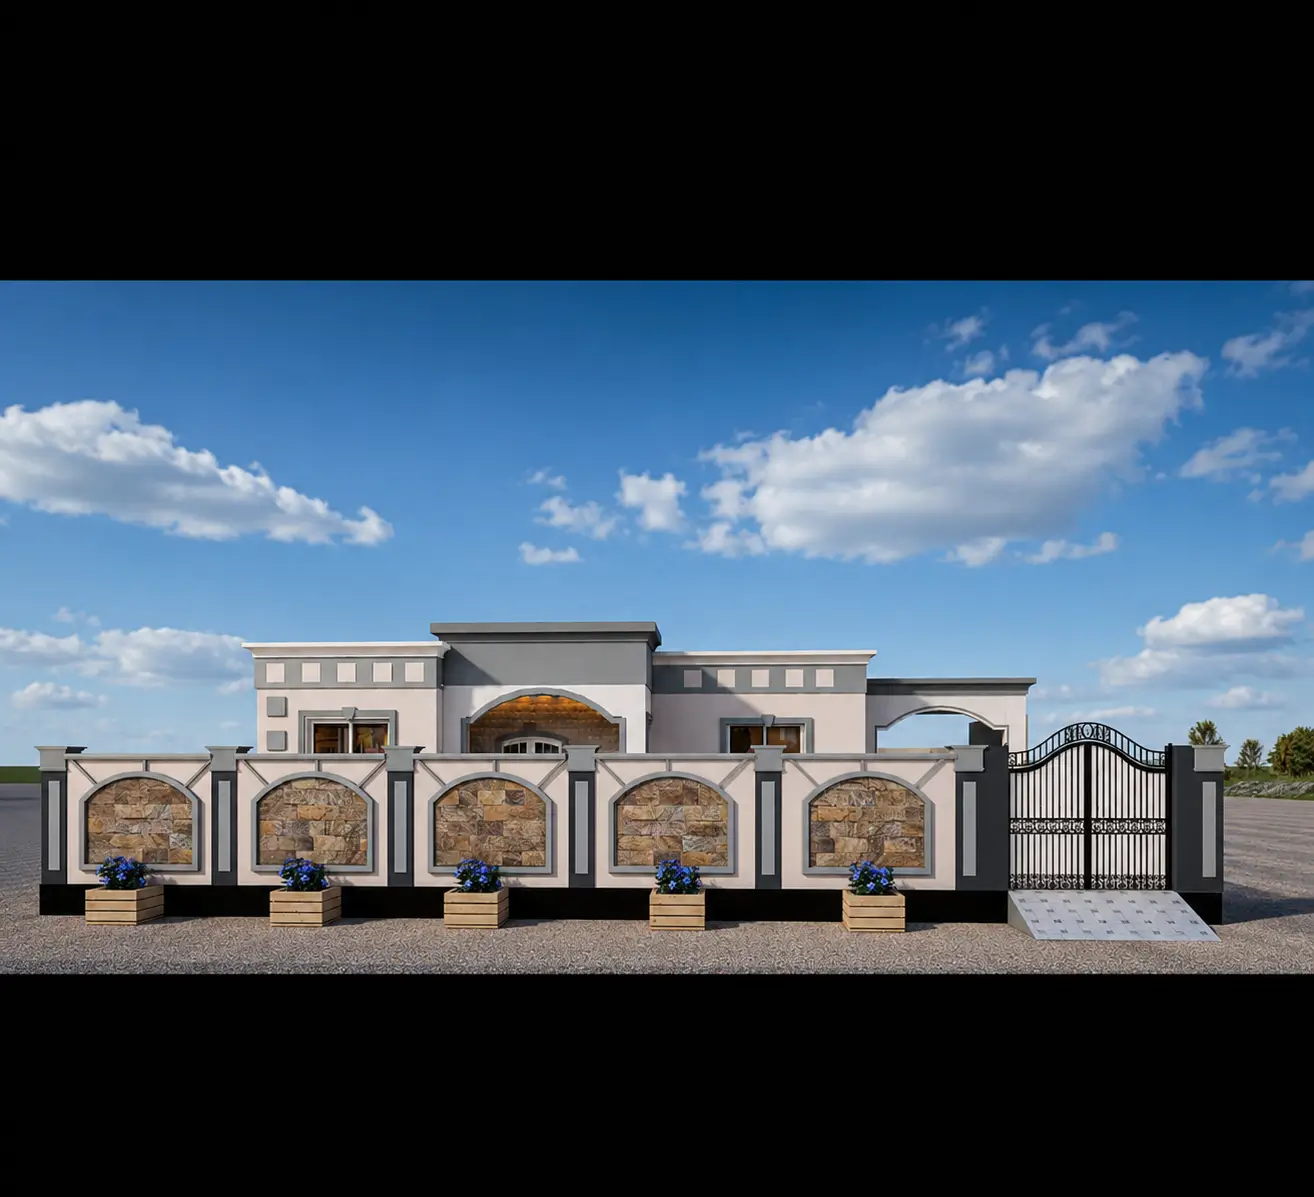 3D Visualization
Residential · 3D exterior
These images show design visualizations. Select an image to see it in full.
A clear process
You understand the next step and what you will receive at each stage.
Tell us the location, plot size, rooms and service you need.
We agree on deliverables, cost, payment stages and the programme.
Review your 2D layout before moving to the agreed 3D and design details.
Receive the agreed documents. Construction and supervision can follow under a separate scope.
Design packages
Starting prices in USD. Your final quote depends on the size, scope and detail of your project.
Starting price · USD
Starting price · USD
Starting price · USD
These are design fees, not construction costs. Construction, site supervision and visits are quoted separately. The format of the Basic exterior view and the scope of all revisions will be clarified in your written quote.
Confidence through clarity.
Your needs at the centre
An agreed scope and quotation
Designs for you to review
Share the plot size, project location, required rooms and any reference images you like. We can then discuss the service and prepare a quote.
Yes. We offer construction and site supervision. The scope, programme and cost are agreed separately for your project.
It depends on the size of the project, the package and the revisions. We agree on a programme after reviewing your brief.
Yes. You can share your requirements and review designs remotely through WhatsApp and agreed communication channels. Site work is coordinated separately.
Let's start a project
Tell us what you want to build or design. Share your plot size, location and the service you need.
Chat on WhatsApp